La Prairie, La Citière, J5R4L5
Apartment | MLS: 19427136
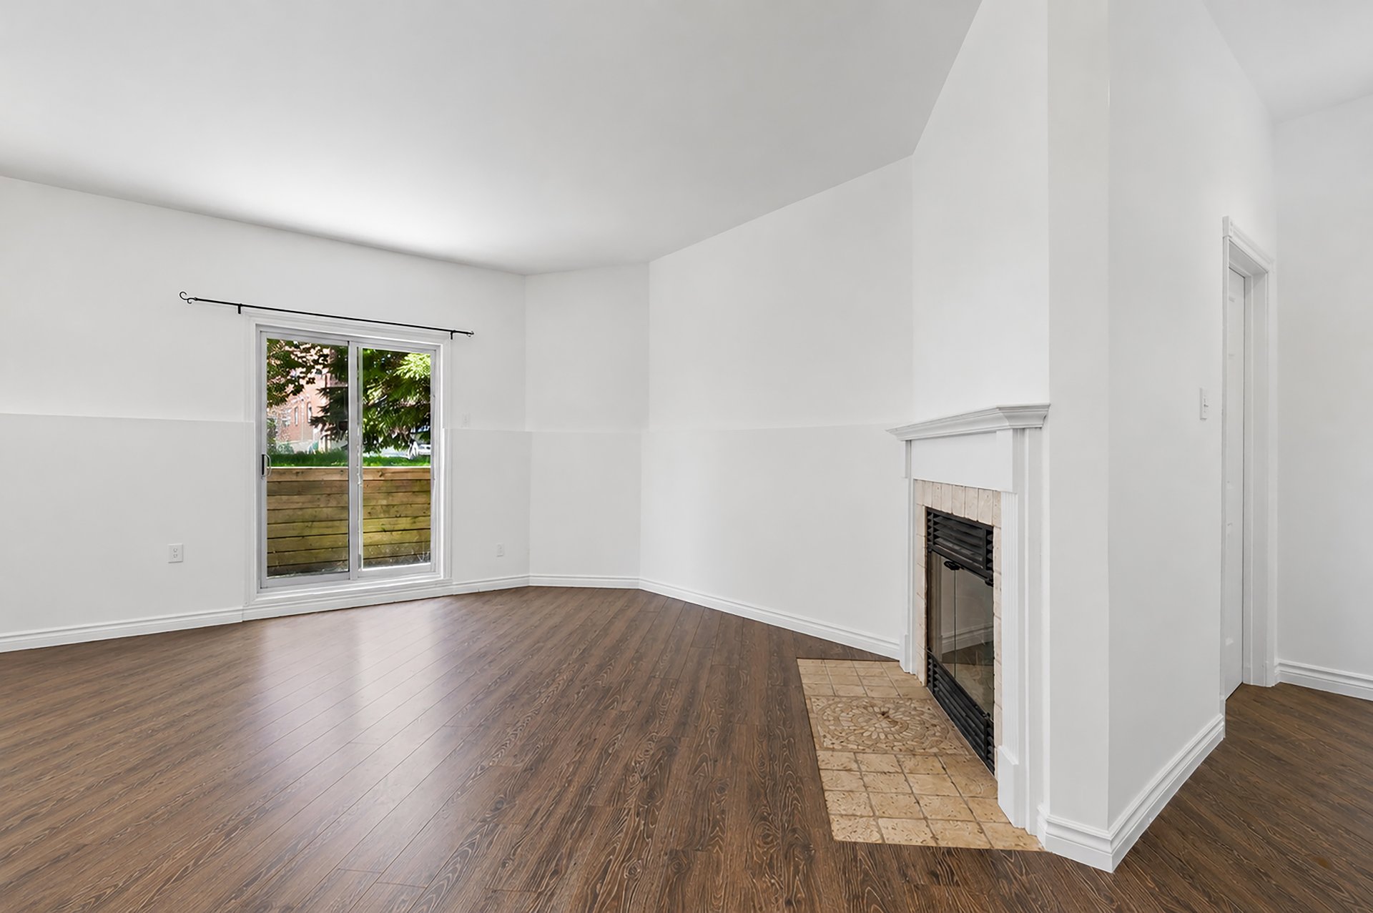
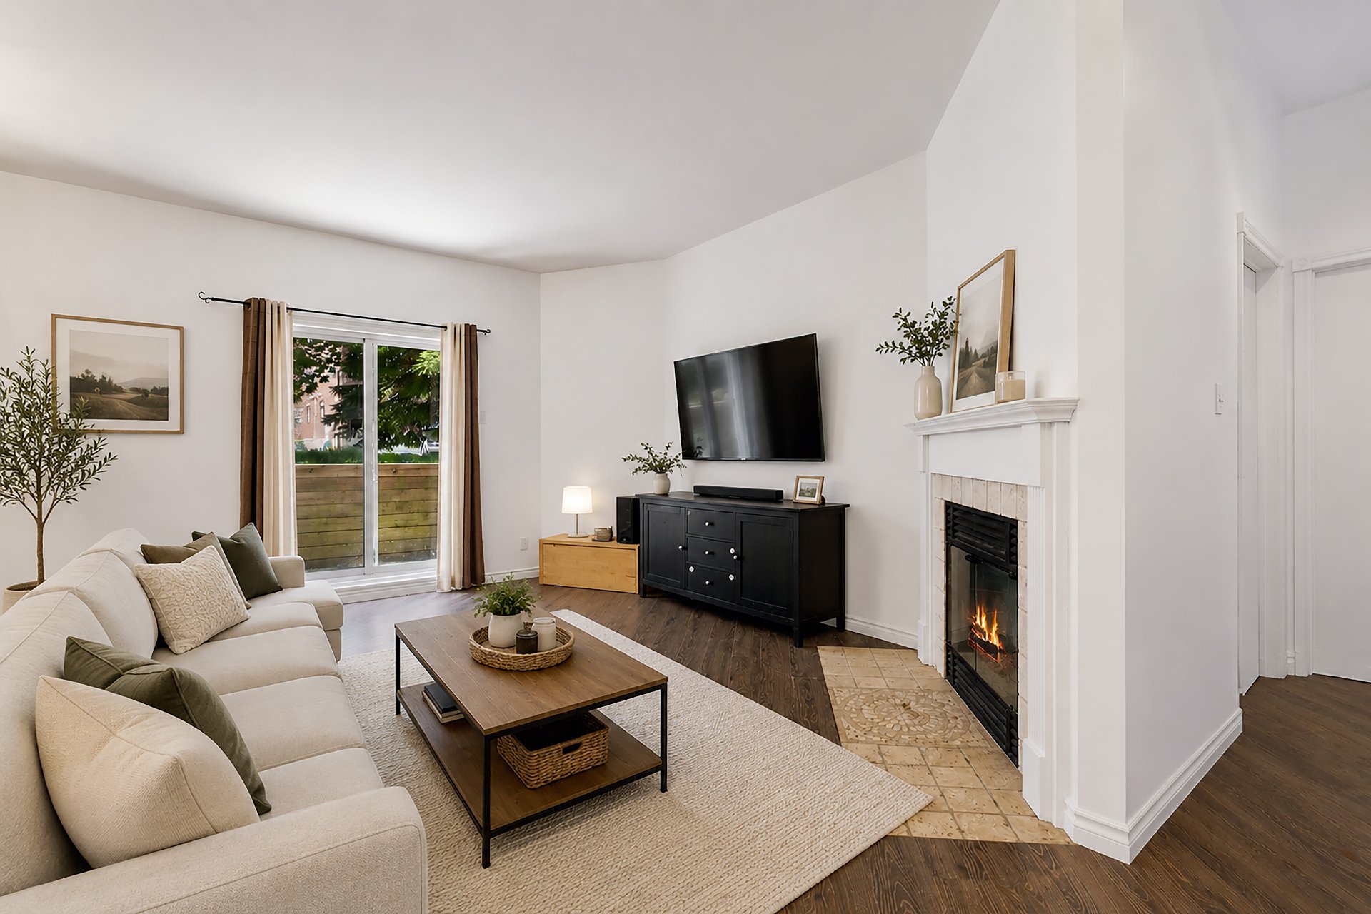
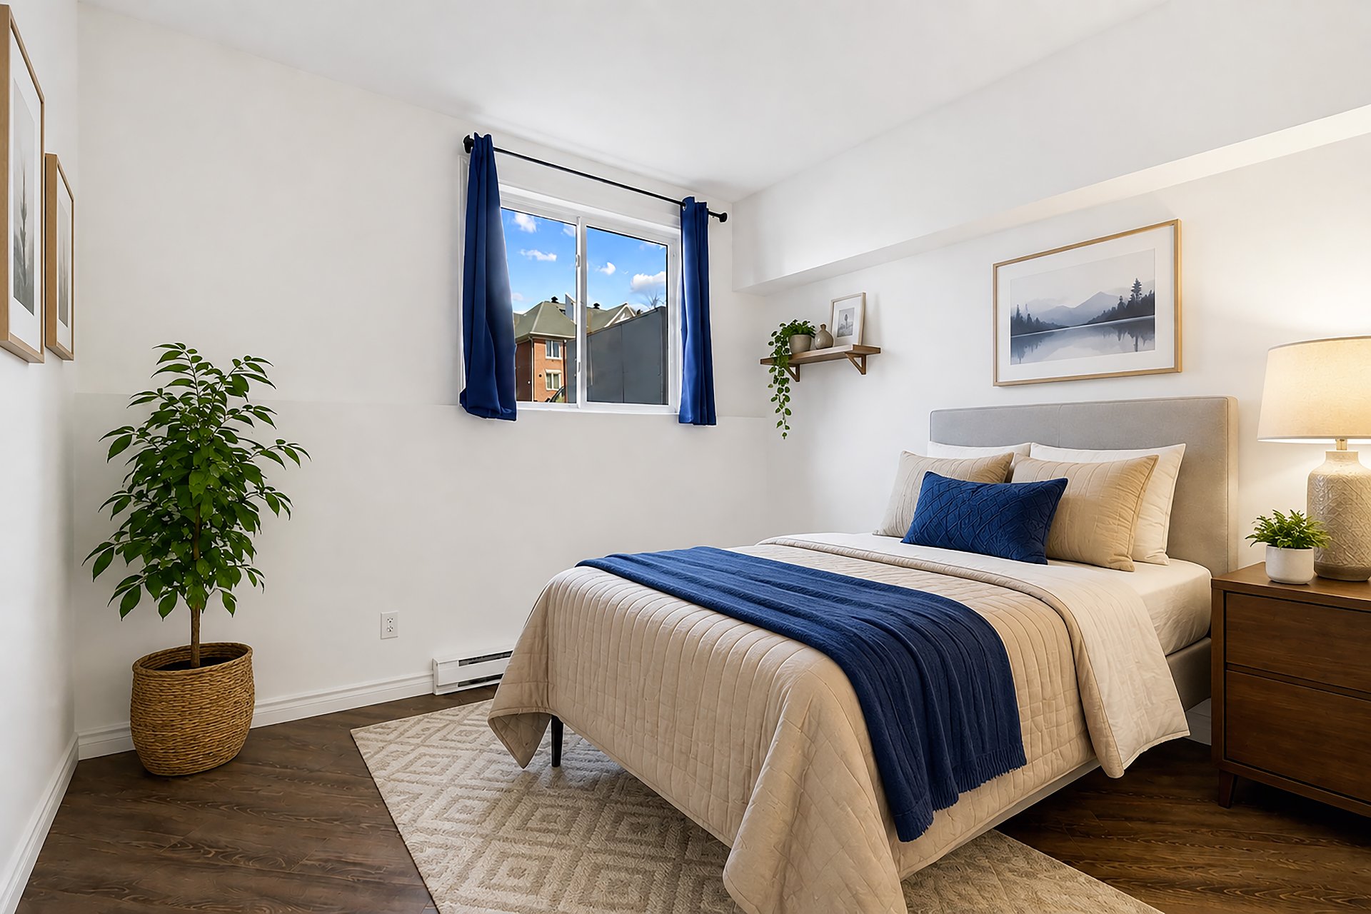
Bright garden-level condo, vacant and move-in ready. 872 sq ft · 2 bedrooms · 9 ft ceilings · wood-burning fireplace · private patio. Bathroom with in-unit washer/dryer. 2 parking spots + 2 outdoor storage units included -- a rare find in the area. Condo fees only $236/month. Annual taxes $2,194. 5 min from La Prairie REM station (downtown Montreal in ~25 min). Quiet building, well-managed, excellent soundproofing. Occupancy August 1st. Legal warranty included.
Your next home is waiting -- vacant, bright, and ready.
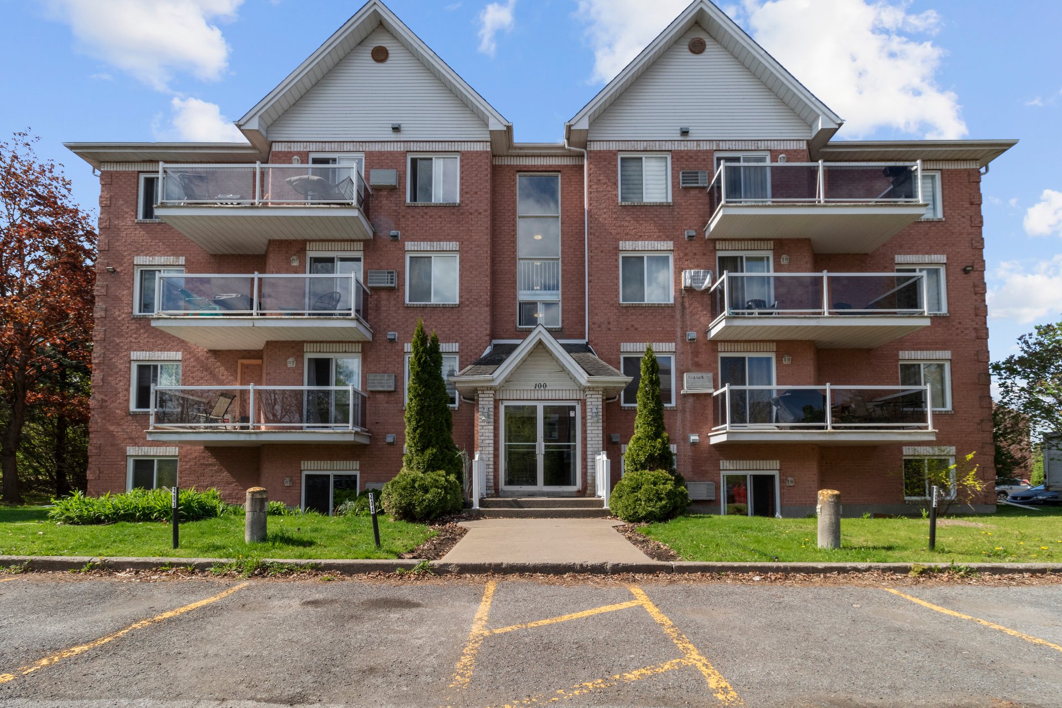
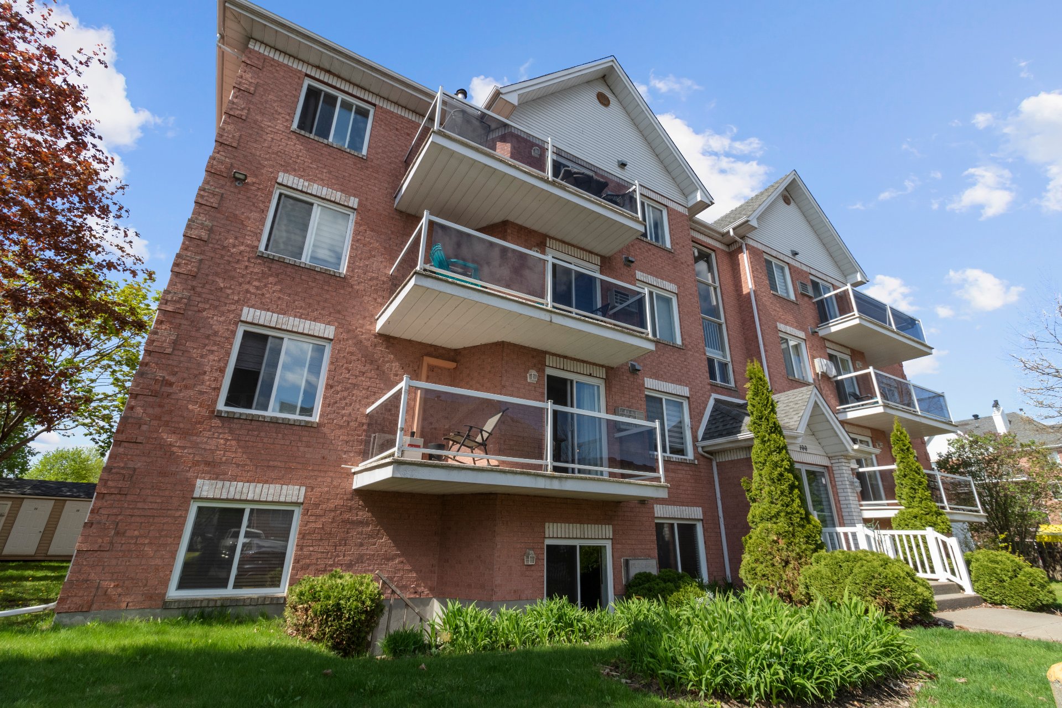
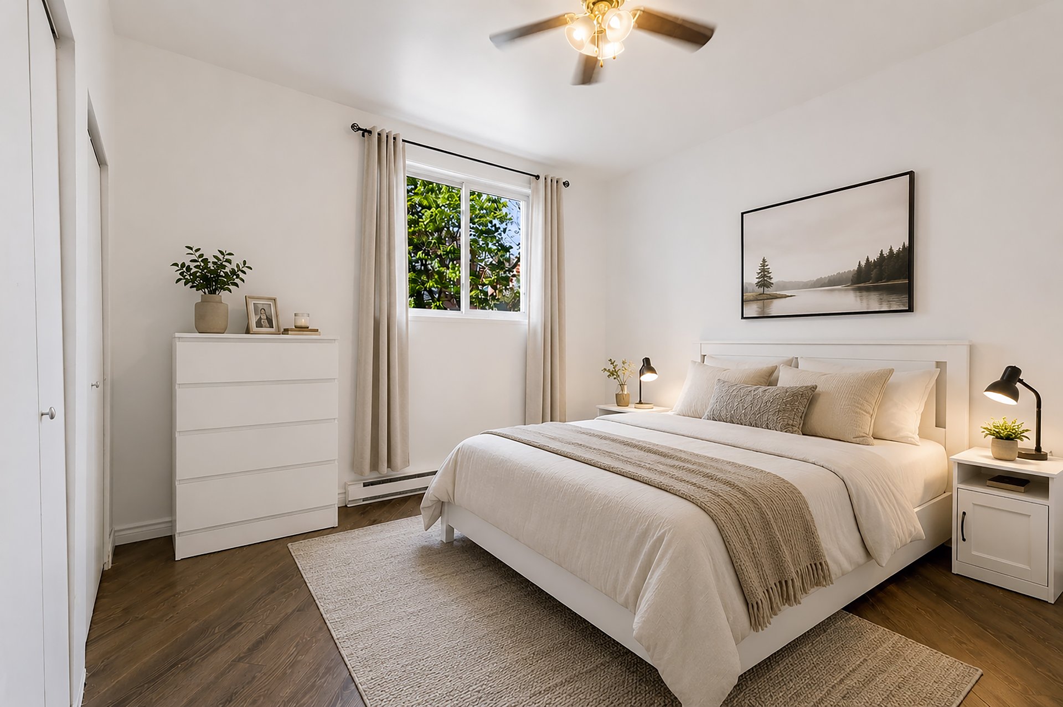
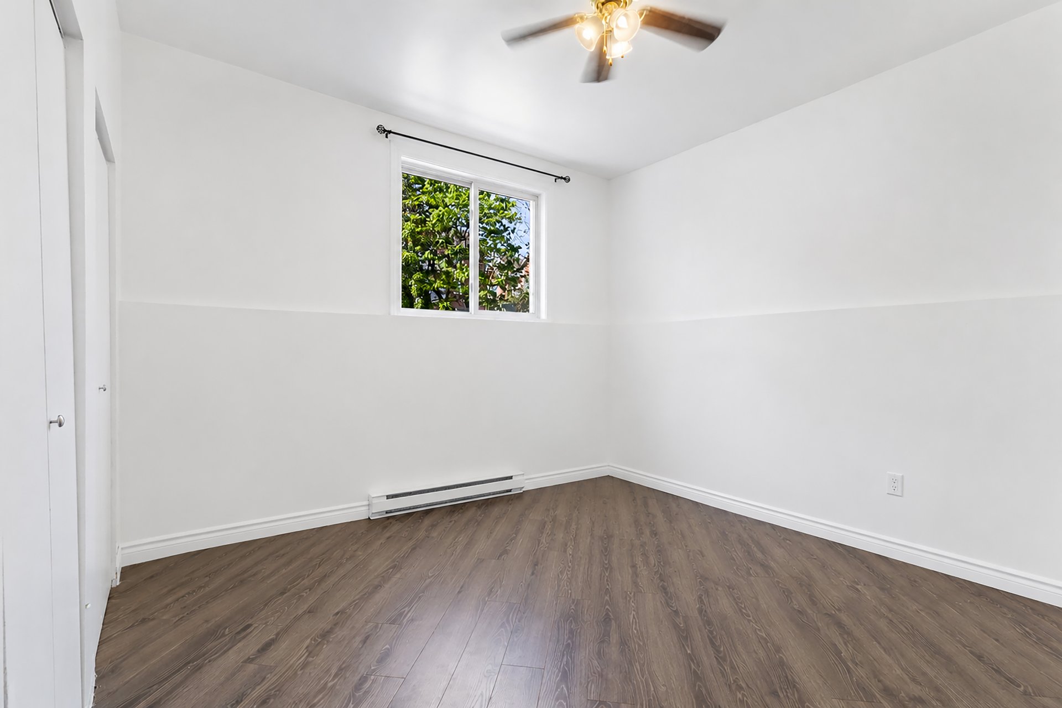
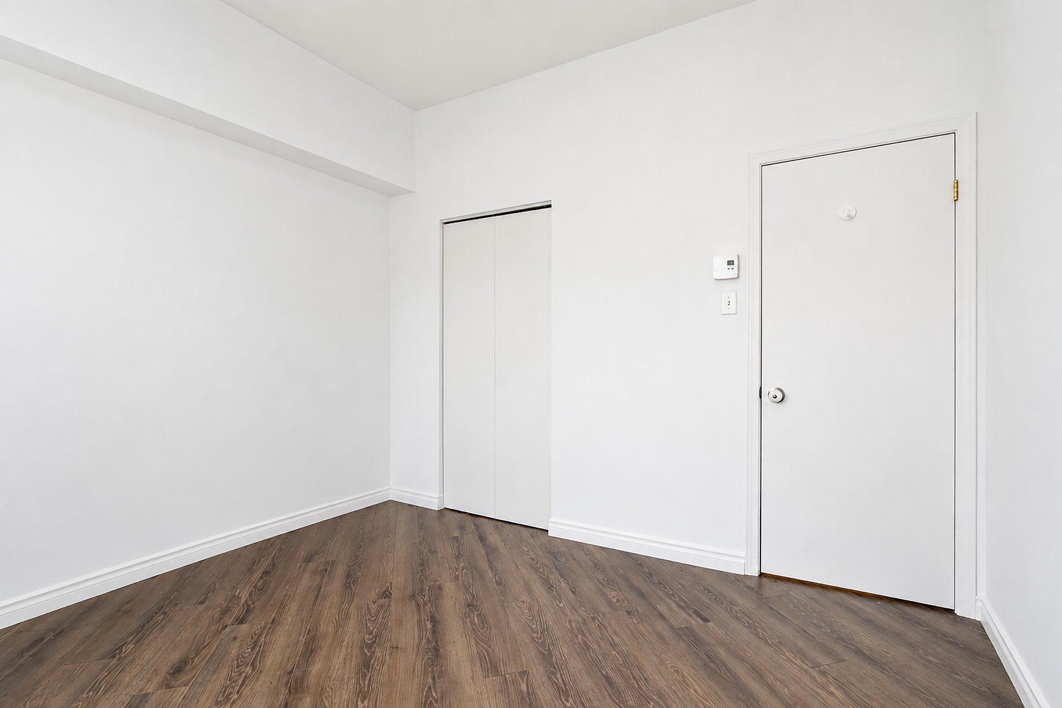
Located on the garden level of 100 Balmoral Avenue in La Prairie, this 872 sq ft divided co-ownership condo has just been vacated and is presented empty, clean, and flooded with natural light -- ready for you to move in and make it your own.
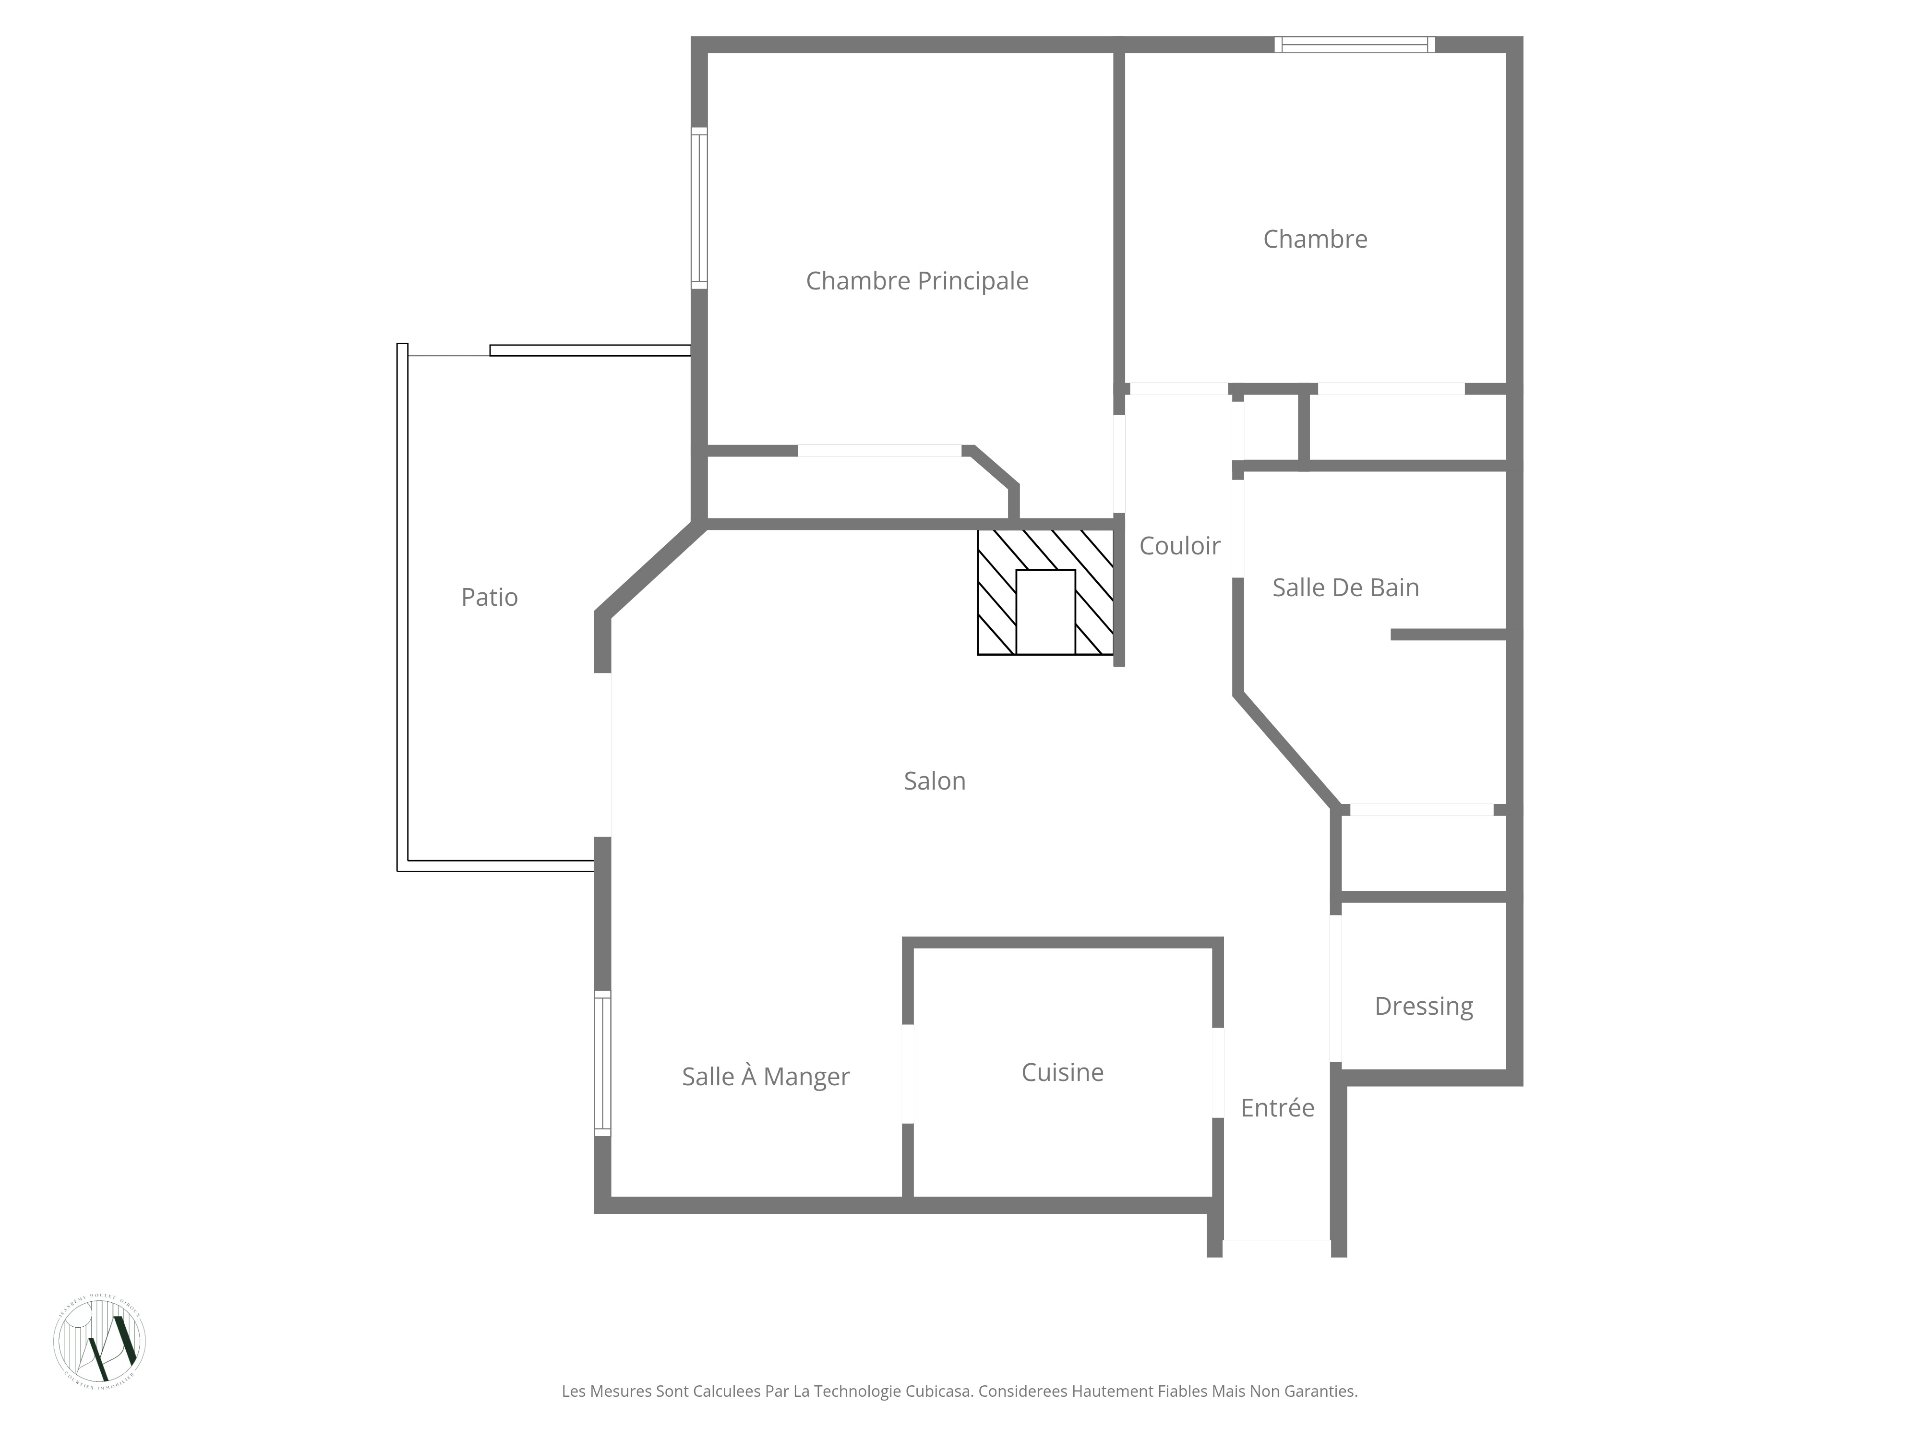
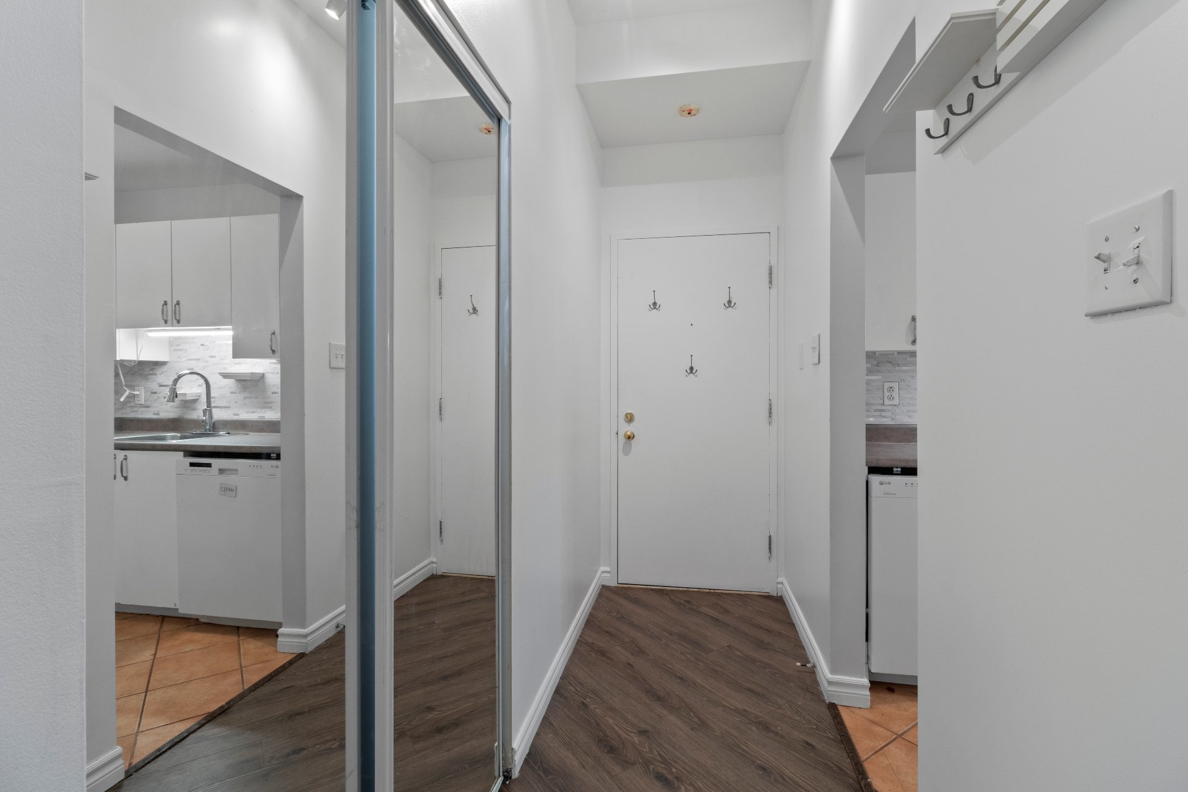
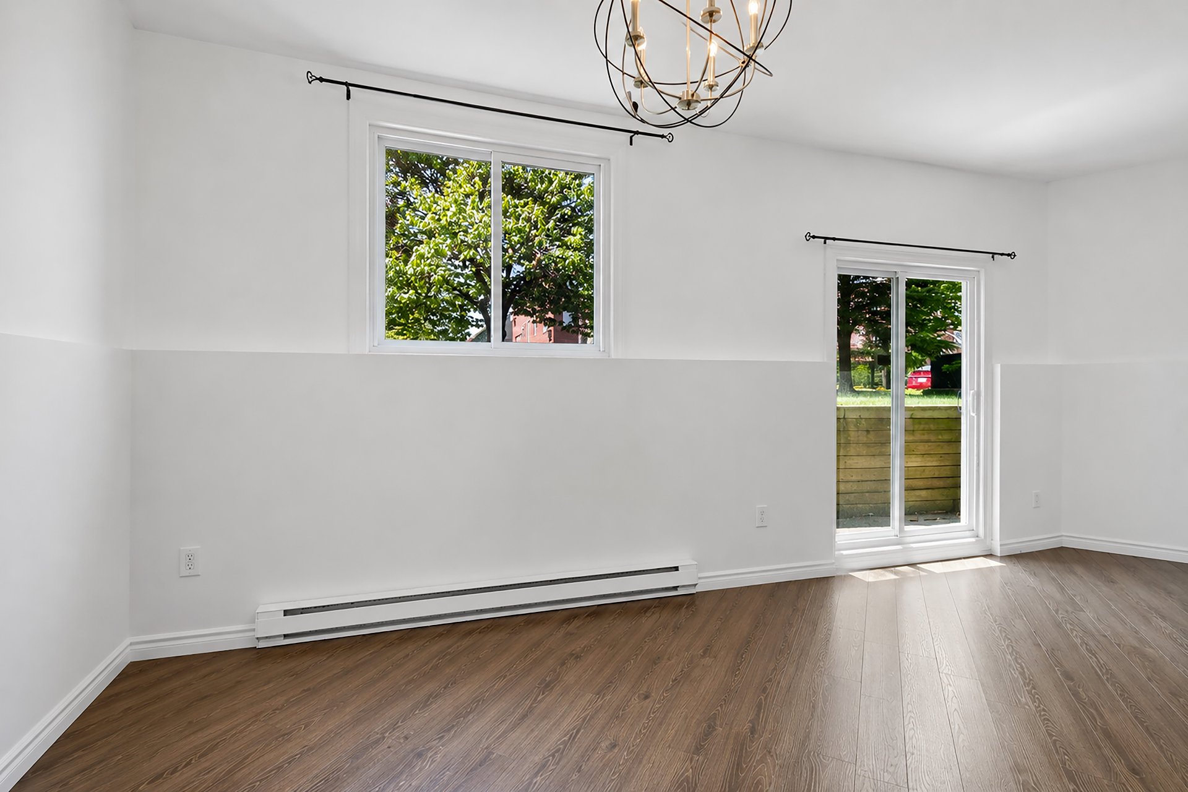
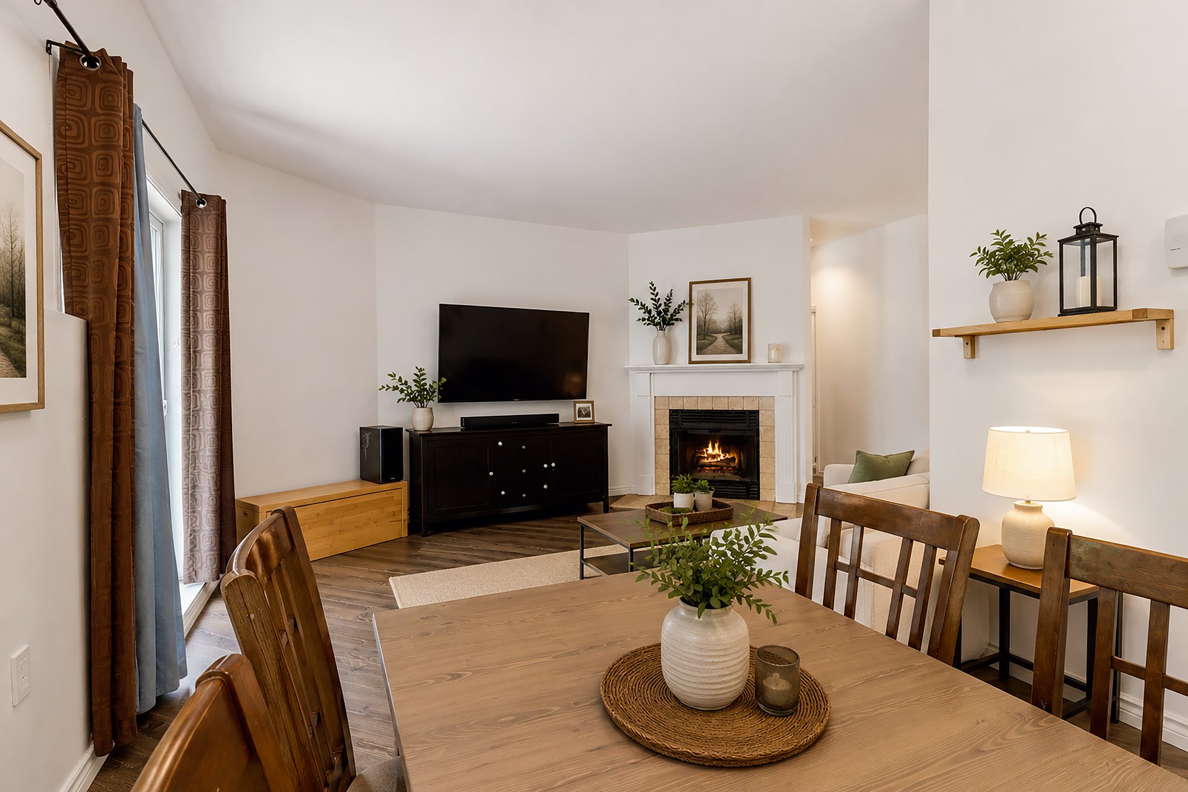
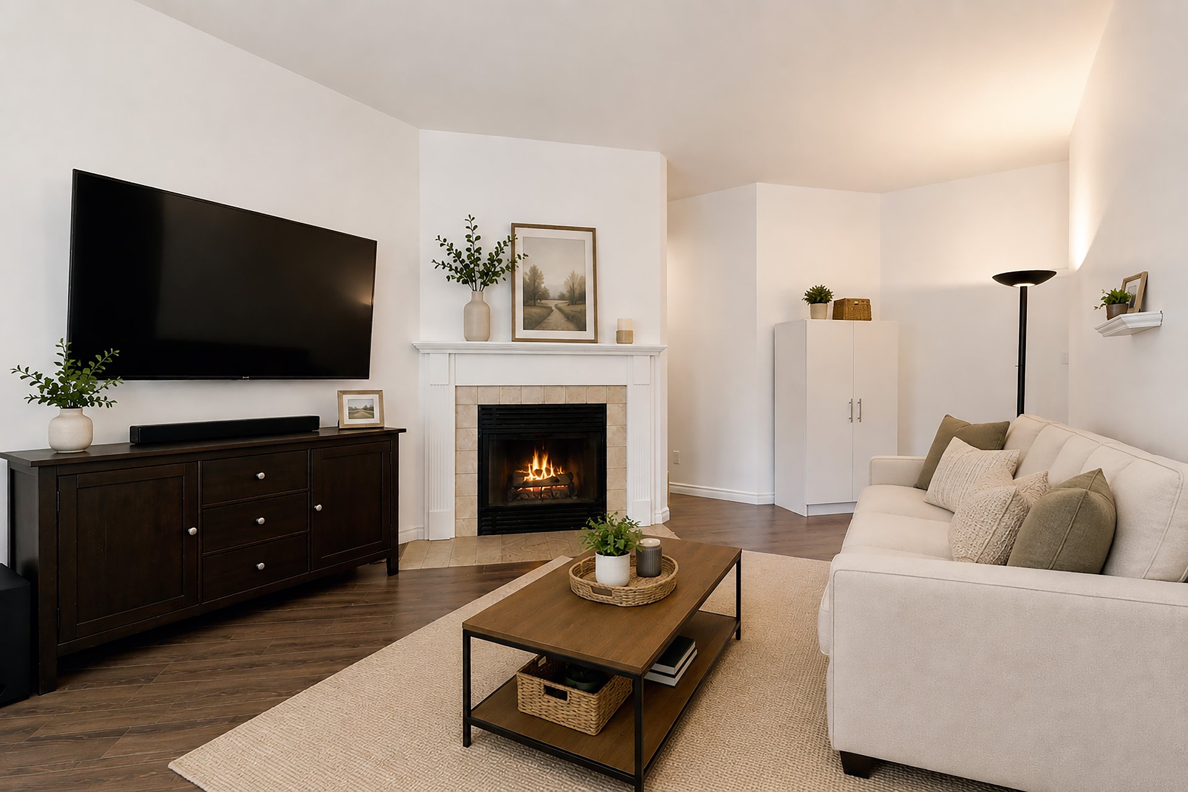
From the moment you step inside, the 9-foot ceilings and floating hardwood floors set the tone: the space breathes. The generous 22-foot living room is anchored by a wood-burning fireplace -- a rare feature at this price point that brings warmth and character to every season. The adjacent dining area easily accommodates a full-sized table for family gatherings.
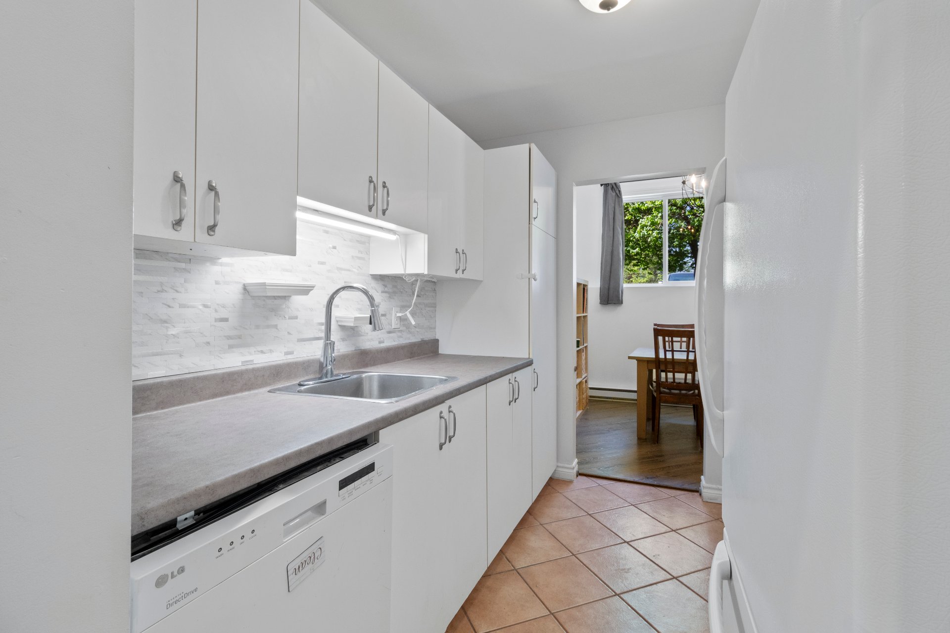
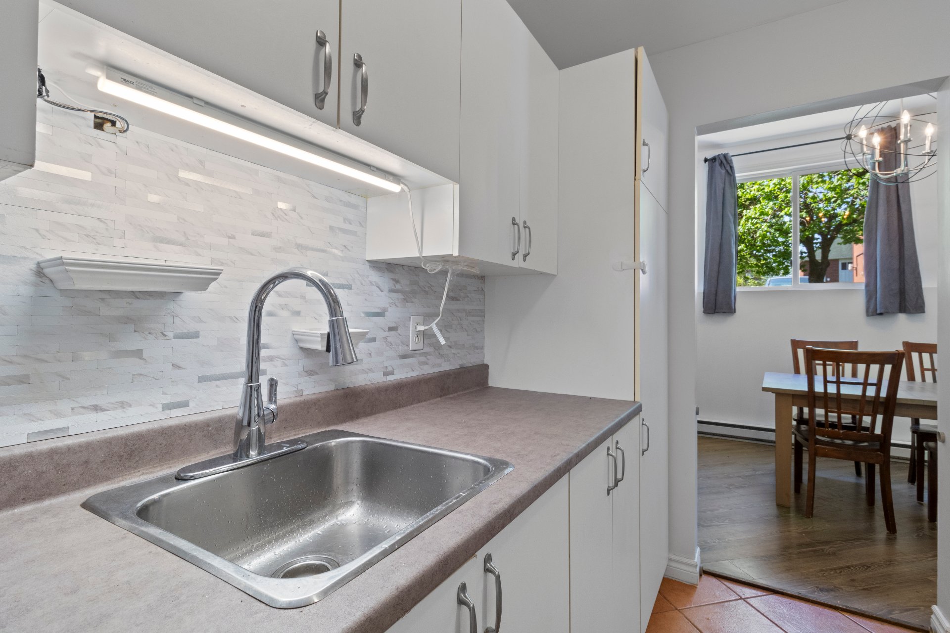
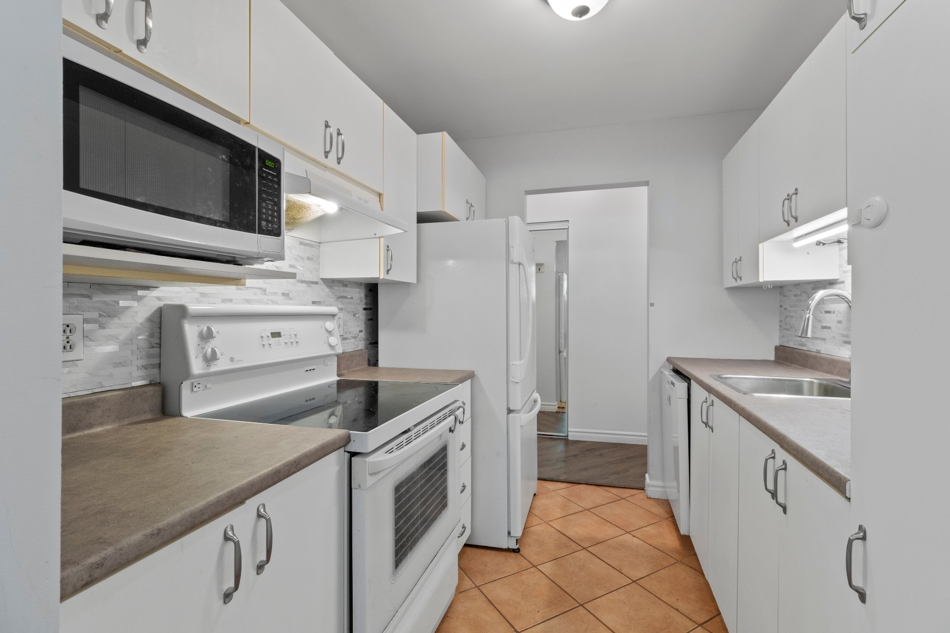
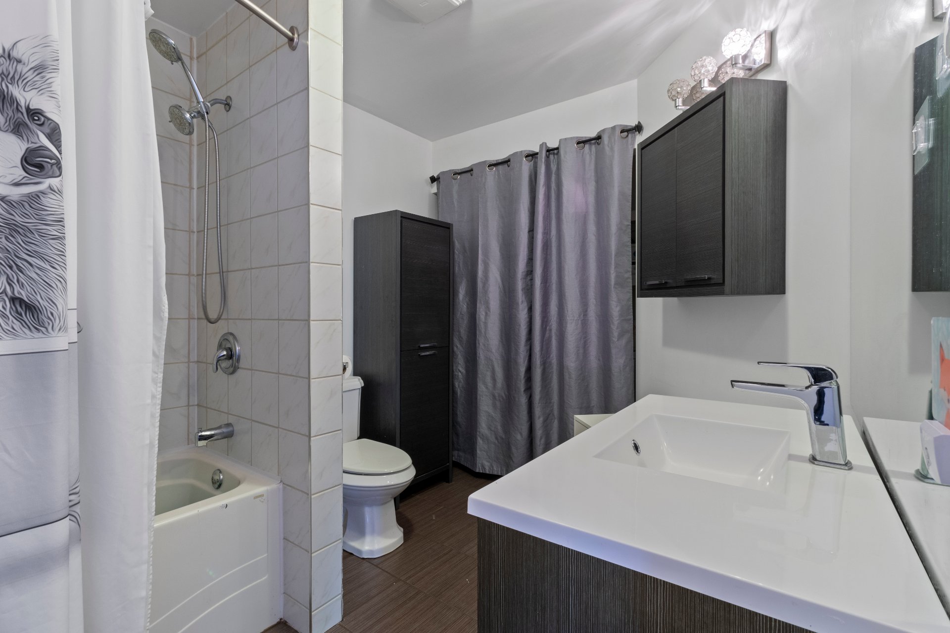
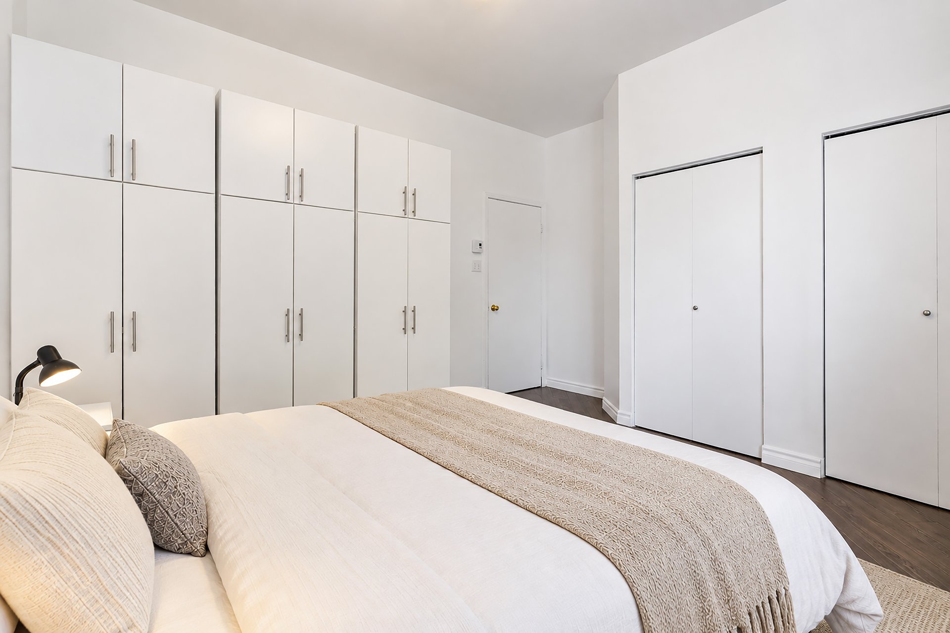
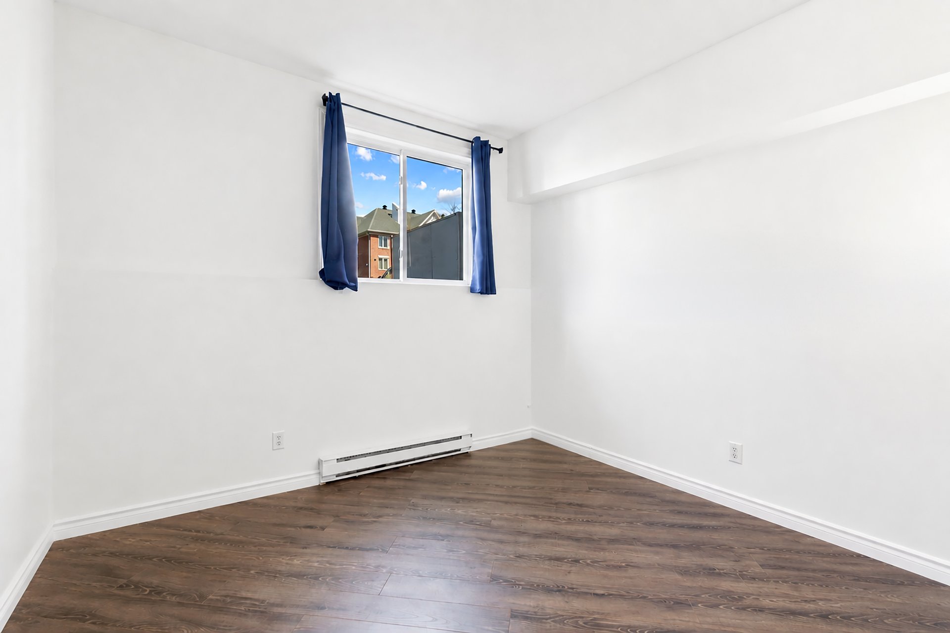
The functional kitchen includes a dishwasher. The spacious bathroom features an in-unit washer and dryer -- private, convenient, no shared laundry. Two well-sized bedrooms complete the layout.
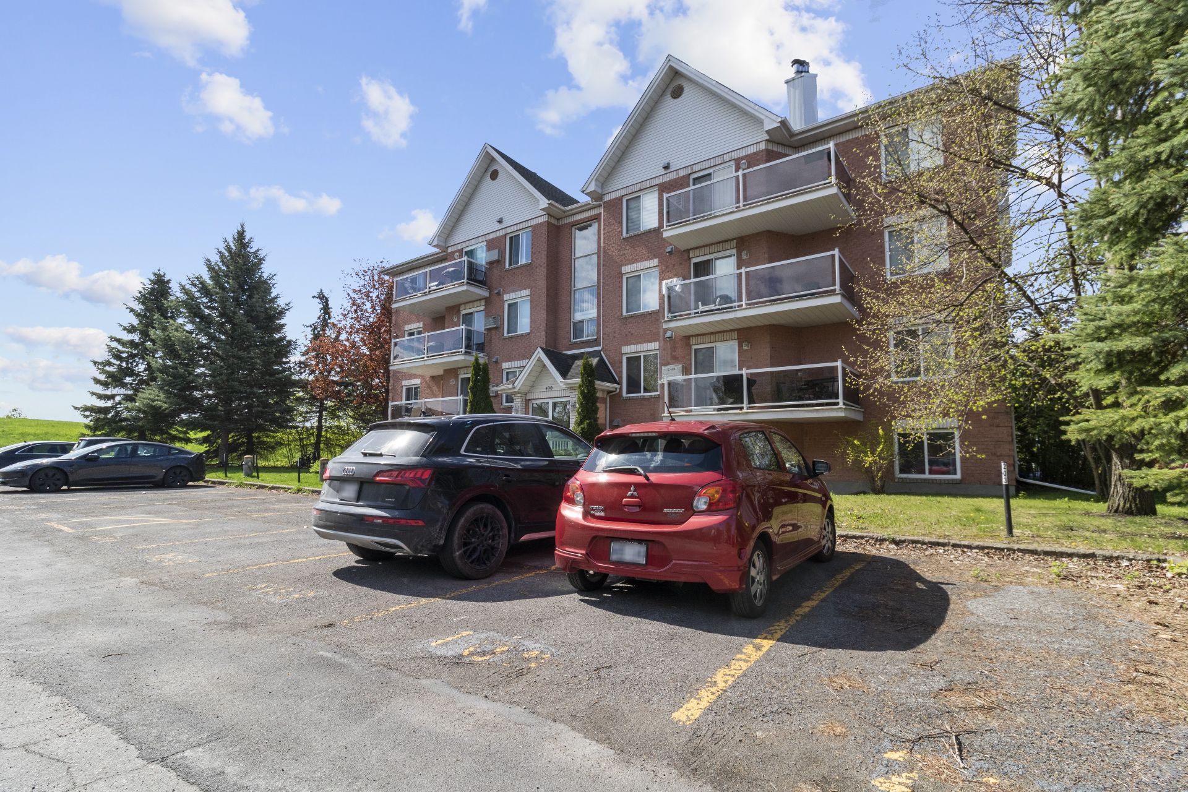
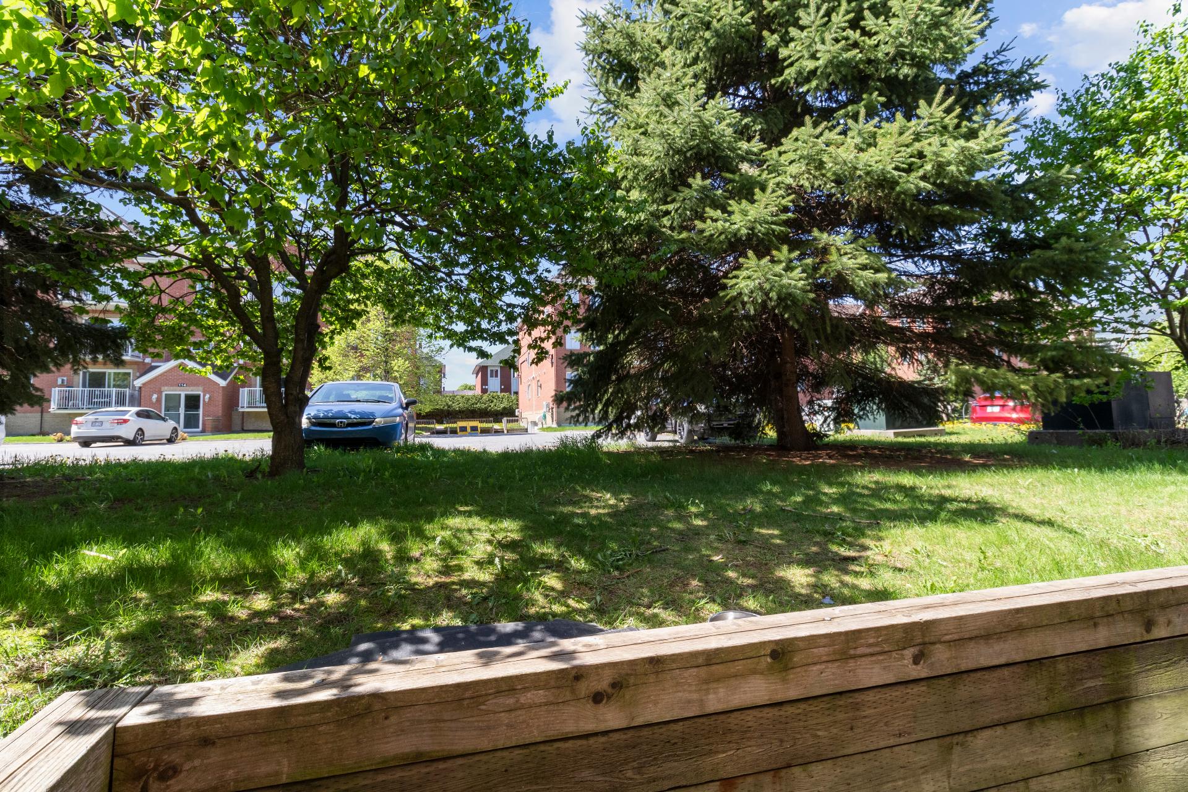
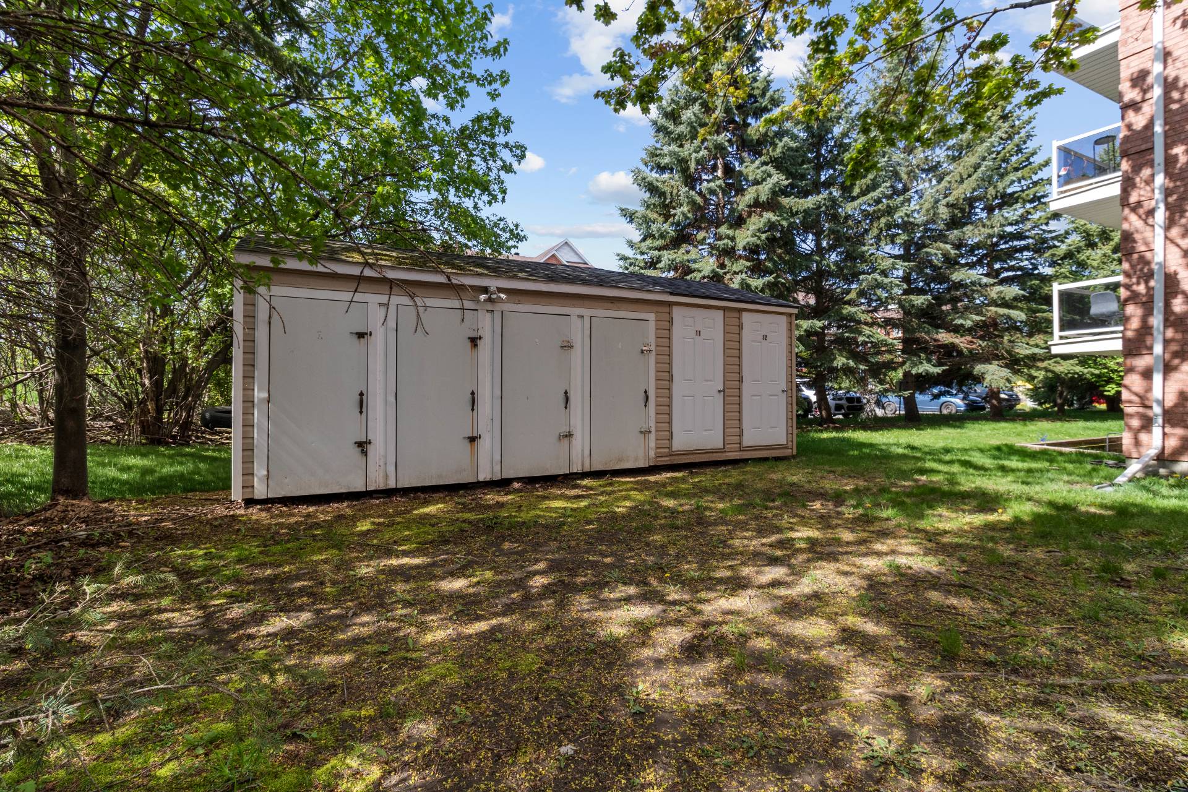
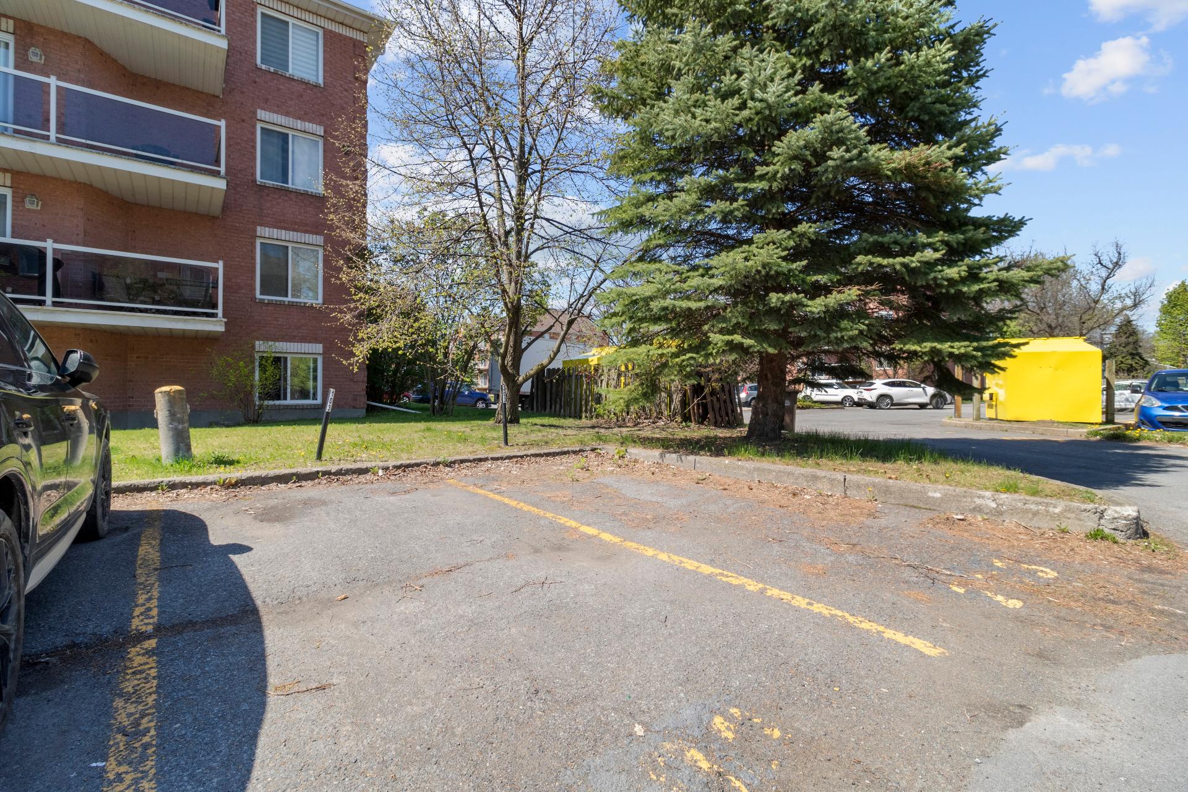
Outside, enjoy a private patio on the garden side. And most notably: two dedicated parking spaces on an asphalt driveway and two outdoor storage units -- a genuine advantage that very few condos in this price range can offer.
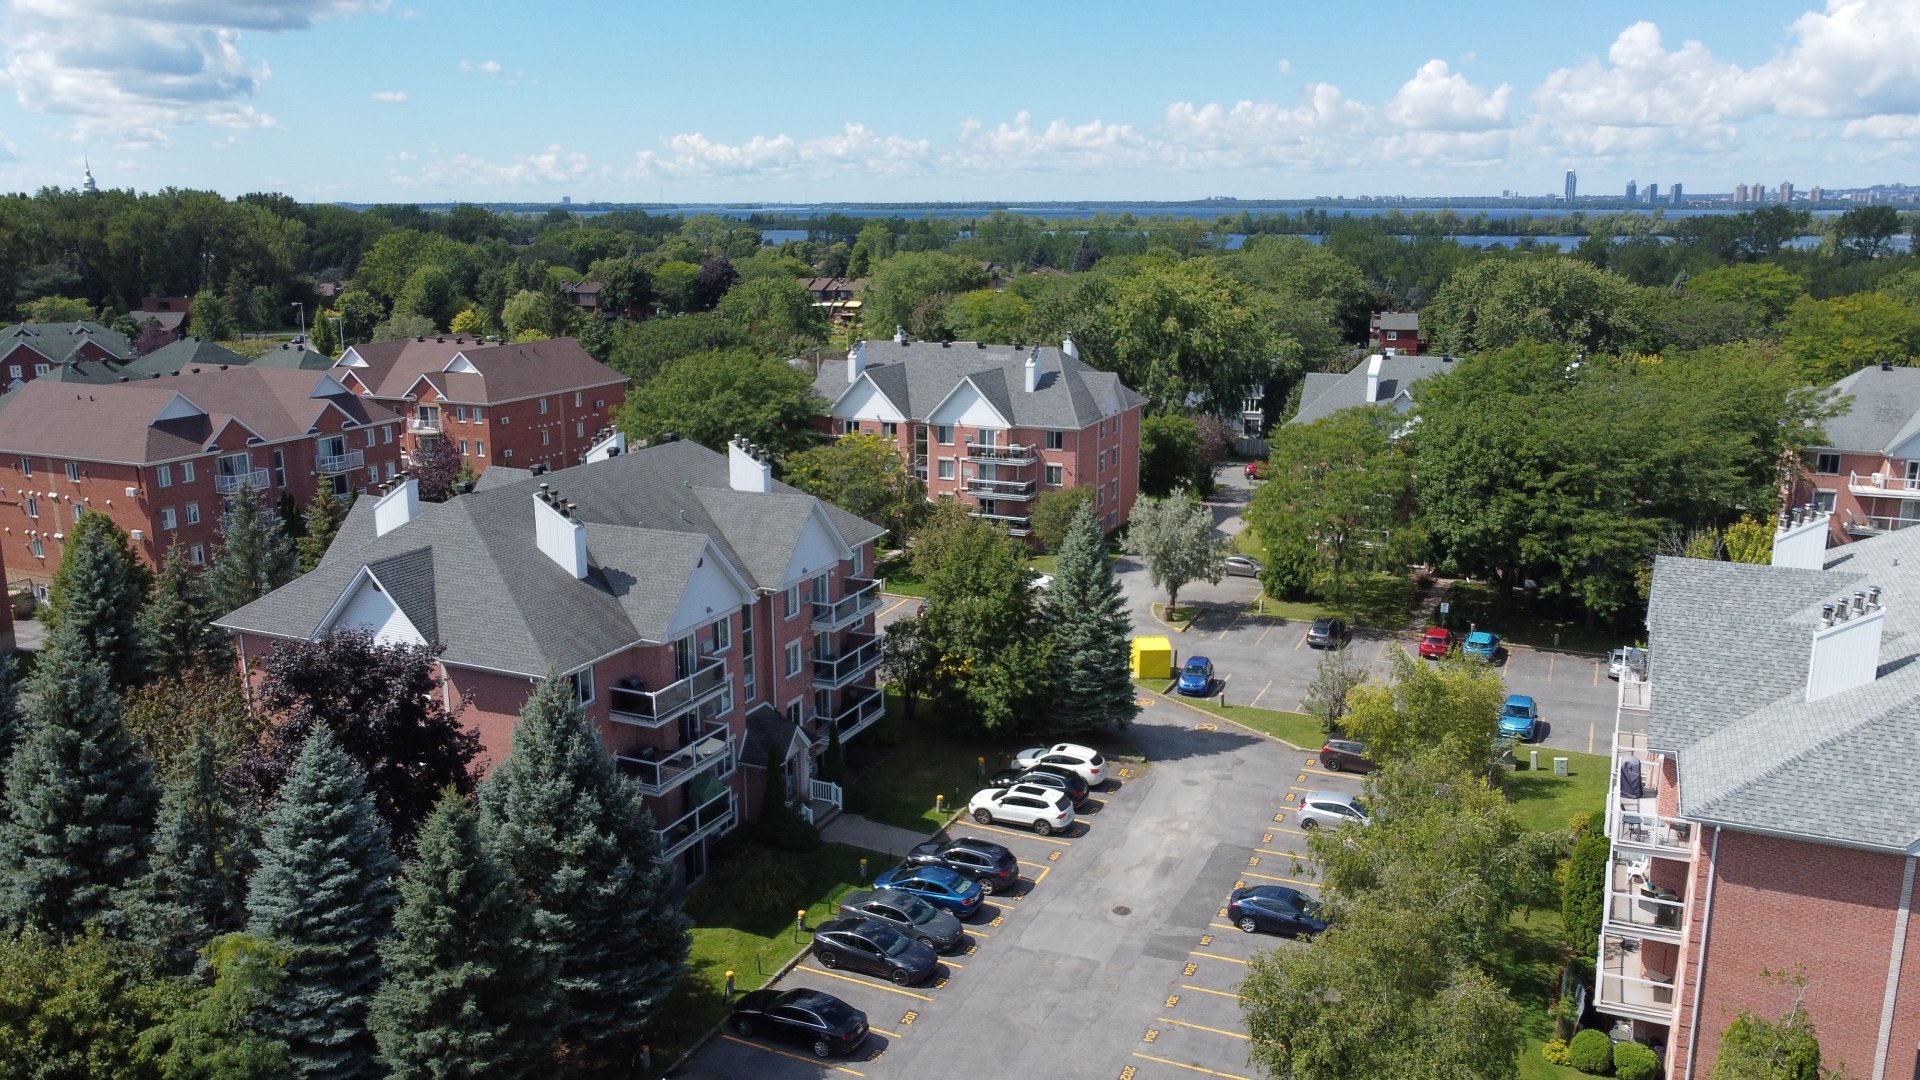
The 16-unit building, constructed in 1992, is well-managed, quiet, and known for its excellent soundproofing. Condo fees are just $236/month. Annual property taxes: $2,194.
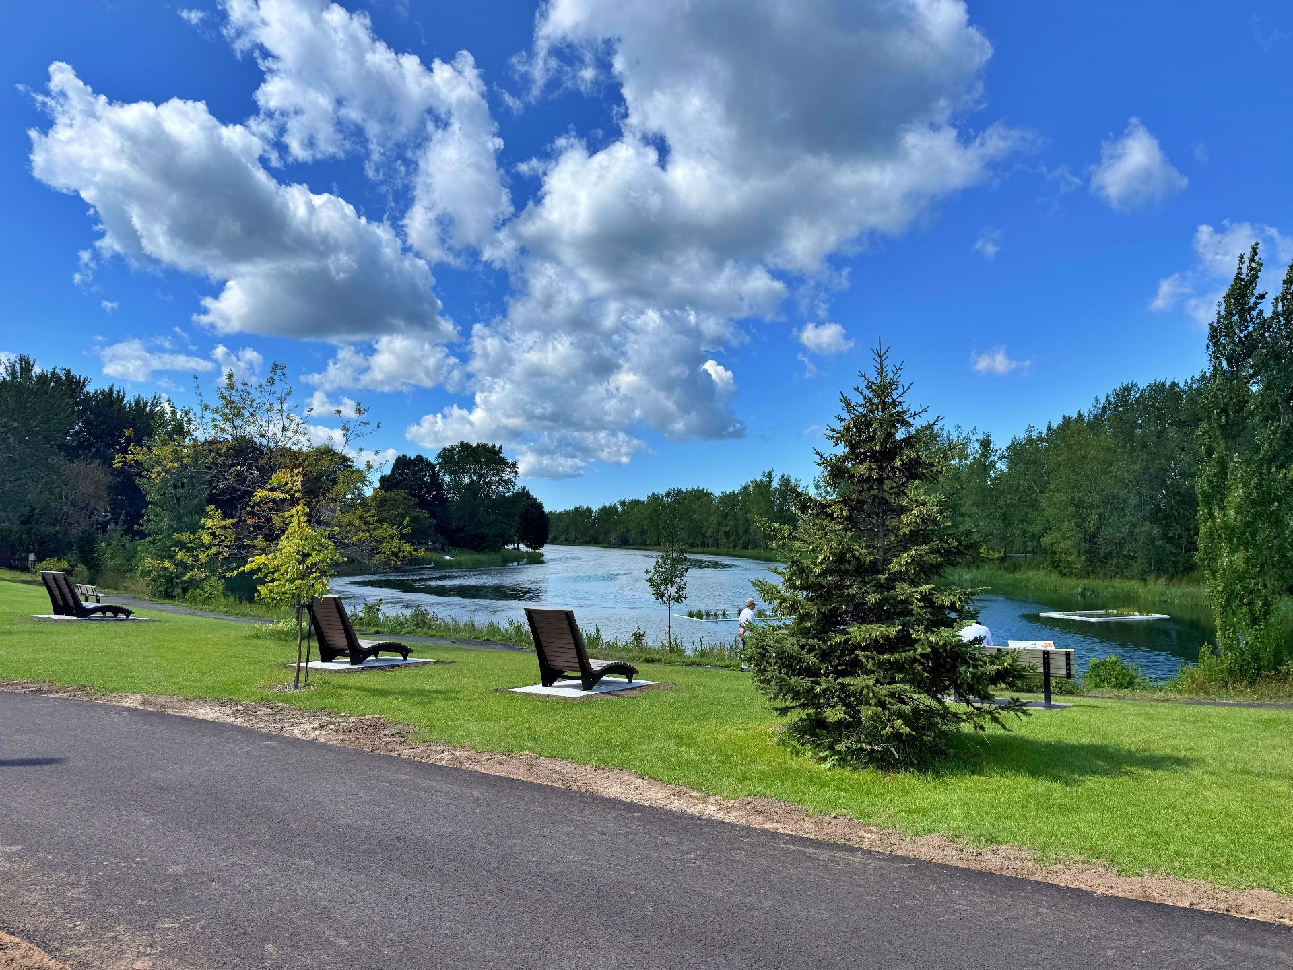
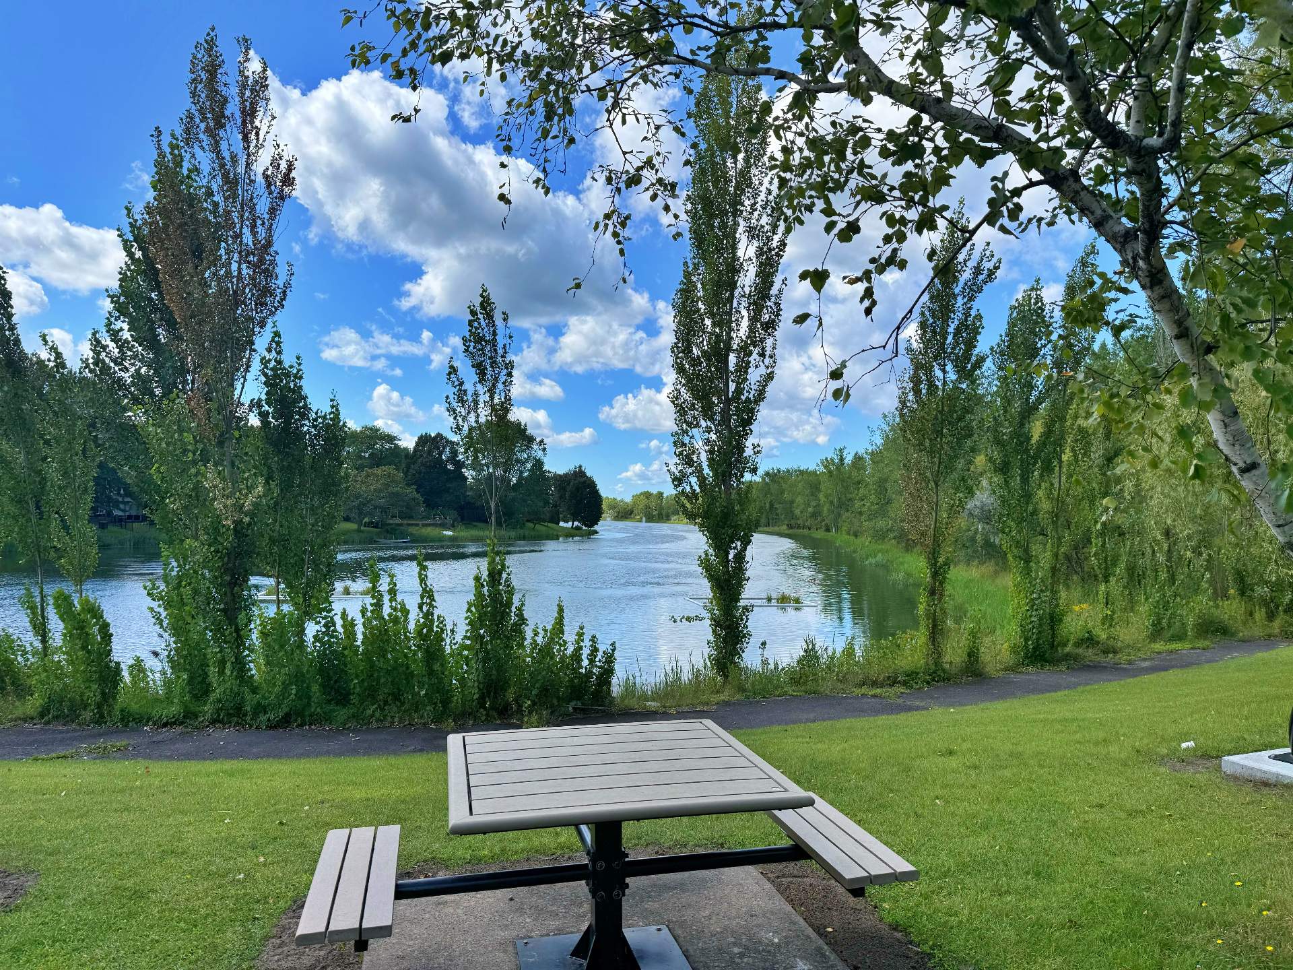
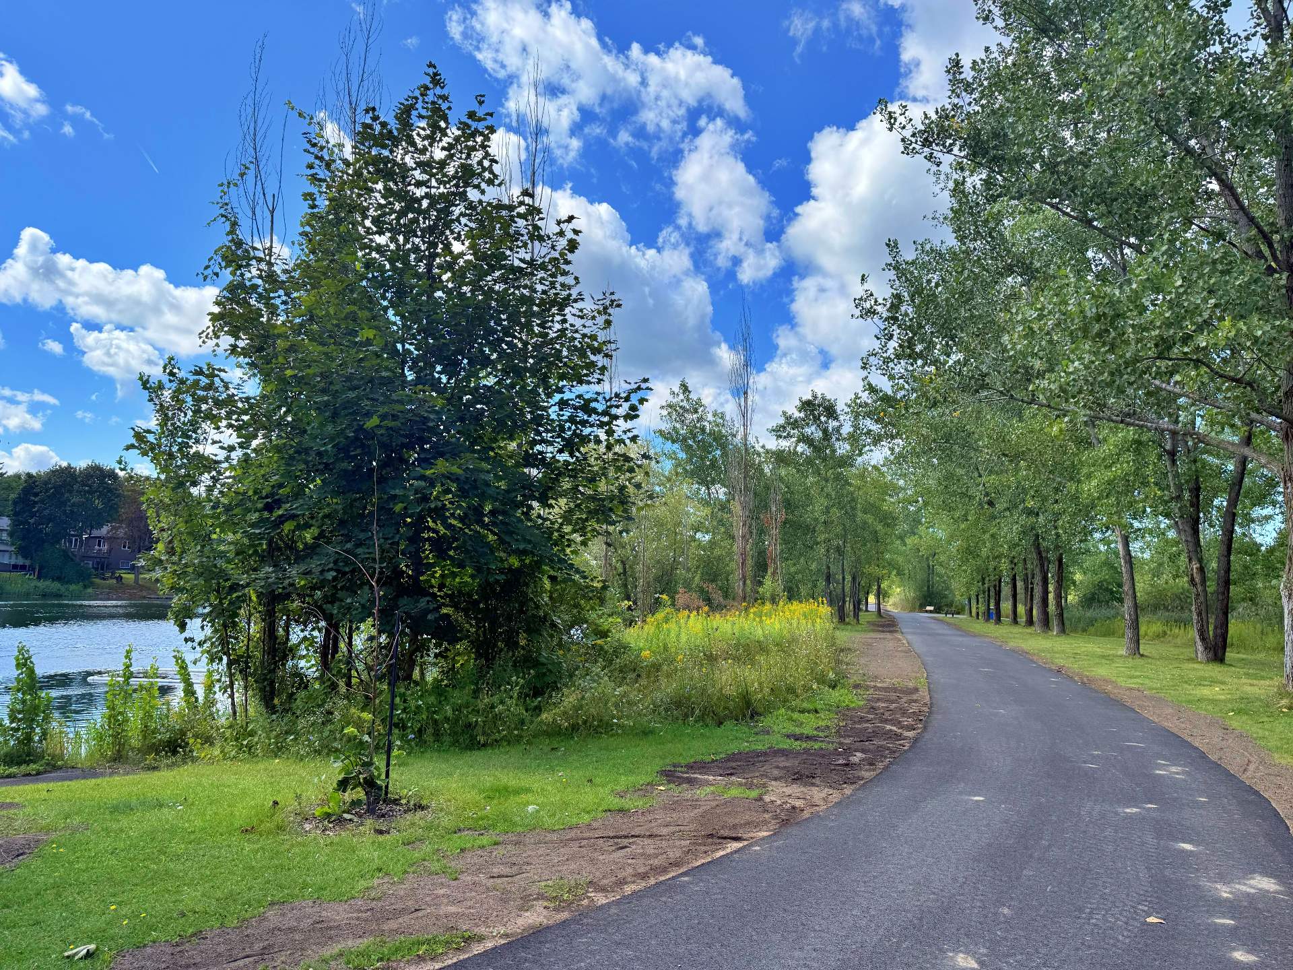
Prime location: 5 minutes from La Prairie's REM station (downtown Montreal in ~25 min), the commuter train, Highway 15, schools, daycares, hospital, parks, and bike paths.
Whether you're ready to stop renting, looking for a smart investment property, or simply want to downsize without sacrificing space -- this one checks every box.
Flexible occupancy as of August 1st, 2026. Sold with legal warranty.
| Room | Dimensions | Level | Flooring |
|---|---|---|---|
| Living room | 22.2 x 12.7 P | RJ | Floating floor |
| Dining room | 9 x 8 P | RJ | Floating floor |
| Kitchen | 9.3 x 7.8 P | RJ | Ceramic tiles |
| Bathroom | 8.2 x 10.3 P | RJ | Ceramic tiles |
| Primary bedroom | 12.7 x 14.5 P | RJ | Floating floor |
| Bedroom | 11.10 x 10.3 P | RJ | Floating floor |
| Basement | 6 feet and over, Finished basement |
|---|---|
| Driveway | Asphalt |
| Proximity | Bicycle path, Cegep, Daycare centre, Elementary school, Golf, High school, Highway, Hospital, Park - green area, Public transport, Réseau Express Métropolitain (REM), University |
| Heating system | Electric baseboard units |
| Heating energy | Electricity |
| Equipment available | Entry phone, Private balcony |
| Cupboard | Melamine |
| Sewage system | Municipal sewer |
| Water supply | Municipality |
| Parking | Outdoor |
| Available services | Outdoor storage space |
| Windows | PVC |
| Zoning | Residential |
| Window type | Sliding |
| Hearth stove | Wood fireplace |
| Liveable Area | 81 MC |
|---|---|
| Total Rooms | 5 |
| Bedrooms | 2 |
| Bathrooms | 1 |
| Powder Rooms | 0 |
| Year of construction | 1992 |
| Type | Apartment |
|---|---|
| Style | Detached |
| Co-ownership fees | $ 2832 / year |
|---|---|
| Municipal Taxes (2026) | $ 2043 / year |
| School taxes (2025) | $ 151 / year |